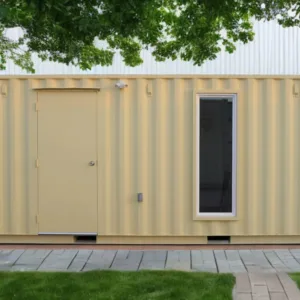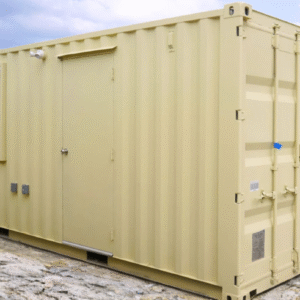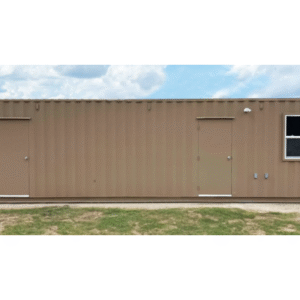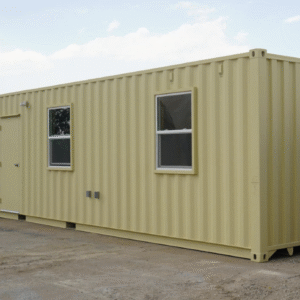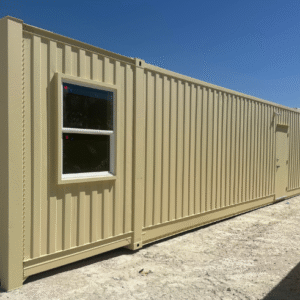
Container Homes for Sale: New, Custom & Move-In Ready
A container home is a residential structure built from one or more steel shipping containers, finished with insulation, electrical, plumbing, windows, and interior walls so it functions as a permanent or seasonal dwelling. At StackCrateCo we build and supply container homes for sale across the United States, shipped from our yard in the St. Louis metro (Sauget, IL 62206) and delivered ready to set on your foundation. Whether you want a compact 20ft studio, a full one- or two-bedroom 40ft layout, or a multi-unit custom build, every container house we sell starts with a structurally sound, one-trip or inspected used steel container and ends as a finished, code-aware living space.
Shipping container homes have moved from novelty to mainstream because they solve three problems at once: speed, cost predictability, and durability. A traditional stick-built house can take a year or more and run well over $150 per square foot. A shipping container home is fabricated in a controlled environment, arrives mostly complete, and sits on a steel frame engineered to be stacked nine-high and shipped across oceans. That same strength is what lets a container house shrug off wind, pests, and decades of weather that would degrade conventional framing.
Why Buy a Container Home from StackCrateCo
Buying a container home is a major purchase, so the supplier matters as much as the design. Here is what sets our container houses apart:
- Real inventory, not renderings. We sell from containers we own and inspect in our yard. You are buying a physical, gradeable steel structure, not a brochure promise.
- Structural transparency. Every container home build starts from a one-trip or certified cargo-worthy container. We tell you the base unit’s age, grade, and condition before you commit.
- Next-business-day yard loadout. Stock units ship fast from the St. Louis metro, with delivery coordinated to most of the continental US.
- Build-to-suit options. From a bare insulated shell to a turnkey home with kitchen, bath, HVAC, and finished flooring, you choose the finish level that fits your budget and your local permitting path.
Container Home Sizes and Floor Plans
Most residential container builds start from one of three footprints. Picking the right base size is the single most important early decision because it sets your usable square footage and your delivery logistics.
20ft Container Homes (about 160 sq ft)
A single 20ft container home is the classic tiny-home footprint: enough room for a sleeping area, a compact bathroom, and a kitchenette. These are popular as backyard guest suites, short-term rental units, hunting cabins, and off-grid retreats. Because a 20ft unit fits on a standard tilt-bed trailer, delivery and placement are the simplest of any container home.
40ft Container Homes (about 320 sq ft)
A 40ft container home doubles your space and comfortably holds a true one-bedroom layout with a separate living area, full bath, and a real kitchen. Opt for a 40ft high cube base and you gain a foot of interior height, which makes a dramatic difference once insulation and finished ceilings eat into headroom. This is our most requested single-container residential build.
Multi-Container and Two-Story Homes
Joining or stacking containers unlocks family-sized homes. Two 40ft units placed side by side and opened up internally create an open-concept two-bedroom of roughly 640 square feet, while stacking produces a two-story container home with a small footprint and big curb appeal. Multi-container builds need engineered connections and, often, a stamped foundation plan, both of which we help coordinate.
What a Finished Container Home Includes
A livable container house is far more than a painted steel box. When you buy a finished build from us, the work that turns a cargo container into a home includes:
- Insulation: closed-cell spray foam or rigid panels to control condensation and meet climate-appropriate R-values.
- Framing and interior walls: steel or wood furring to mount drywall or paneling and conceal utilities.
- Electrical: a panel, outlets, lighting, and rough-in ready for inspection and grid or solar connection.
- Plumbing: supply and drain lines for the kitchen and bath, ready to tie into municipal or off-grid systems.
- Openings: cut, framed, and sealed windows and doors that preserve the container’s structural integrity.
- Climate control: mini-split HVAC sized to the build’s square footage.
- Finishes: flooring, cabinetry, fixtures, and exterior coatings to your specification.
How Much Does a Container Home Cost?
Container home pricing spans a wide range because “container home” can mean anything from a bare insulated 20ft shell to a fully finished multi-unit residence. As a planning guide, a basic finished 20ft container home typically lands in the lower five figures, a turnkey 40ft one-bedroom in the mid five figures, and a custom multi-container home higher depending on finishes, site work, and local code requirements. The base container itself is a small fraction of the total; the labor and materials to finish it drive the price. Buying the container and the build from one supplier, as you do with StackCrateCo, removes the markup and coordination gaps that inflate costs when you source the box and the buildout separately.
Permits, Foundations, and Placement
Because a container home is a dwelling, it is subject to local building codes, zoning, and permitting just like any house. Requirements vary widely by county, so confirm with your local building department before you buy. In general you will need a foundation (concrete piers, a slab, or a screw-pile system), a permit set that may require an engineer’s stamp for multi-container or two-story builds, and utility connections. We provide the structural documentation for the container itself and can advise on the foundation type that suits your soil and frost depth. Single-container builds on piers are the fastest path through permitting; the more you stack and join, the more engineering your jurisdiction will expect.
Container Homes vs. Traditional and Modular Construction
Compared with stick-built construction, a container house is faster to occupy, more resistant to weather and pests, and easier to relocate. Compared with conventional modular homes, container homes offer superior structural strength and a distinct modern aesthetic that buyers increasingly seek. The trade-off is width: a single container is about 8 feet wide externally, so open layouts require joining units. For buyers who value durability, speed, and a contemporary look, that trade-off is exactly why container homes have become one of the fastest-growing categories in alternative housing.
Order Your Container Home
Browse the available container home builds and base units below. Every listing shows the container size and condition so you know precisely what you are starting from. Need a layout that is not listed, or want to talk through permitting in your area before you buy? Call our team at (312) 998-4030 or send your site details and we will spec a build, confirm delivery to your address, and give you an all-in price with no surprises.
Container Home FAQs
Are container homes cheaper than regular houses?
Container homes are usually cheaper per square foot than comparable stick-built houses, mainly because the steel shell is prefabricated and construction is faster. The savings depend on finish level and site work; a fully custom container home with high-end finishes can approach conventional costs, while a simple finished unit costs substantially less.
How long does a container home last?
A properly insulated, sealed, and maintained container home can last 25 years or more, and the steel structure itself far longer. The keys to longevity are controlling condensation with good insulation, keeping the exterior coated against rust, and maintaining the roof and seals.
Do I need a permit for a container home?
Yes, in nearly all US jurisdictions a container home is treated as a dwelling and requires building permits, code compliance, and usually a foundation. Always confirm zoning and permitting with your local building department before purchasing, as rules vary by county and even by lot.
Can you deliver a container home to my state?
Yes. We ship container homes and base units from our St. Louis metro yard to most of the continental United States. Delivery is coordinated to your site, and we will confirm access and placement requirements before dispatch. Call (312) 998-4030 with your address for a delivered quote.
What size container is best for a home?
A 40ft high cube container is the most popular base for a single-unit home because it offers the most usable length and an extra foot of ceiling height for insulation and finishes. For tiny homes and guest suites, a 20ft container is ideal; for family-sized layouts, multiple 40ft units are joined or stacked.
Showing all 5 results